

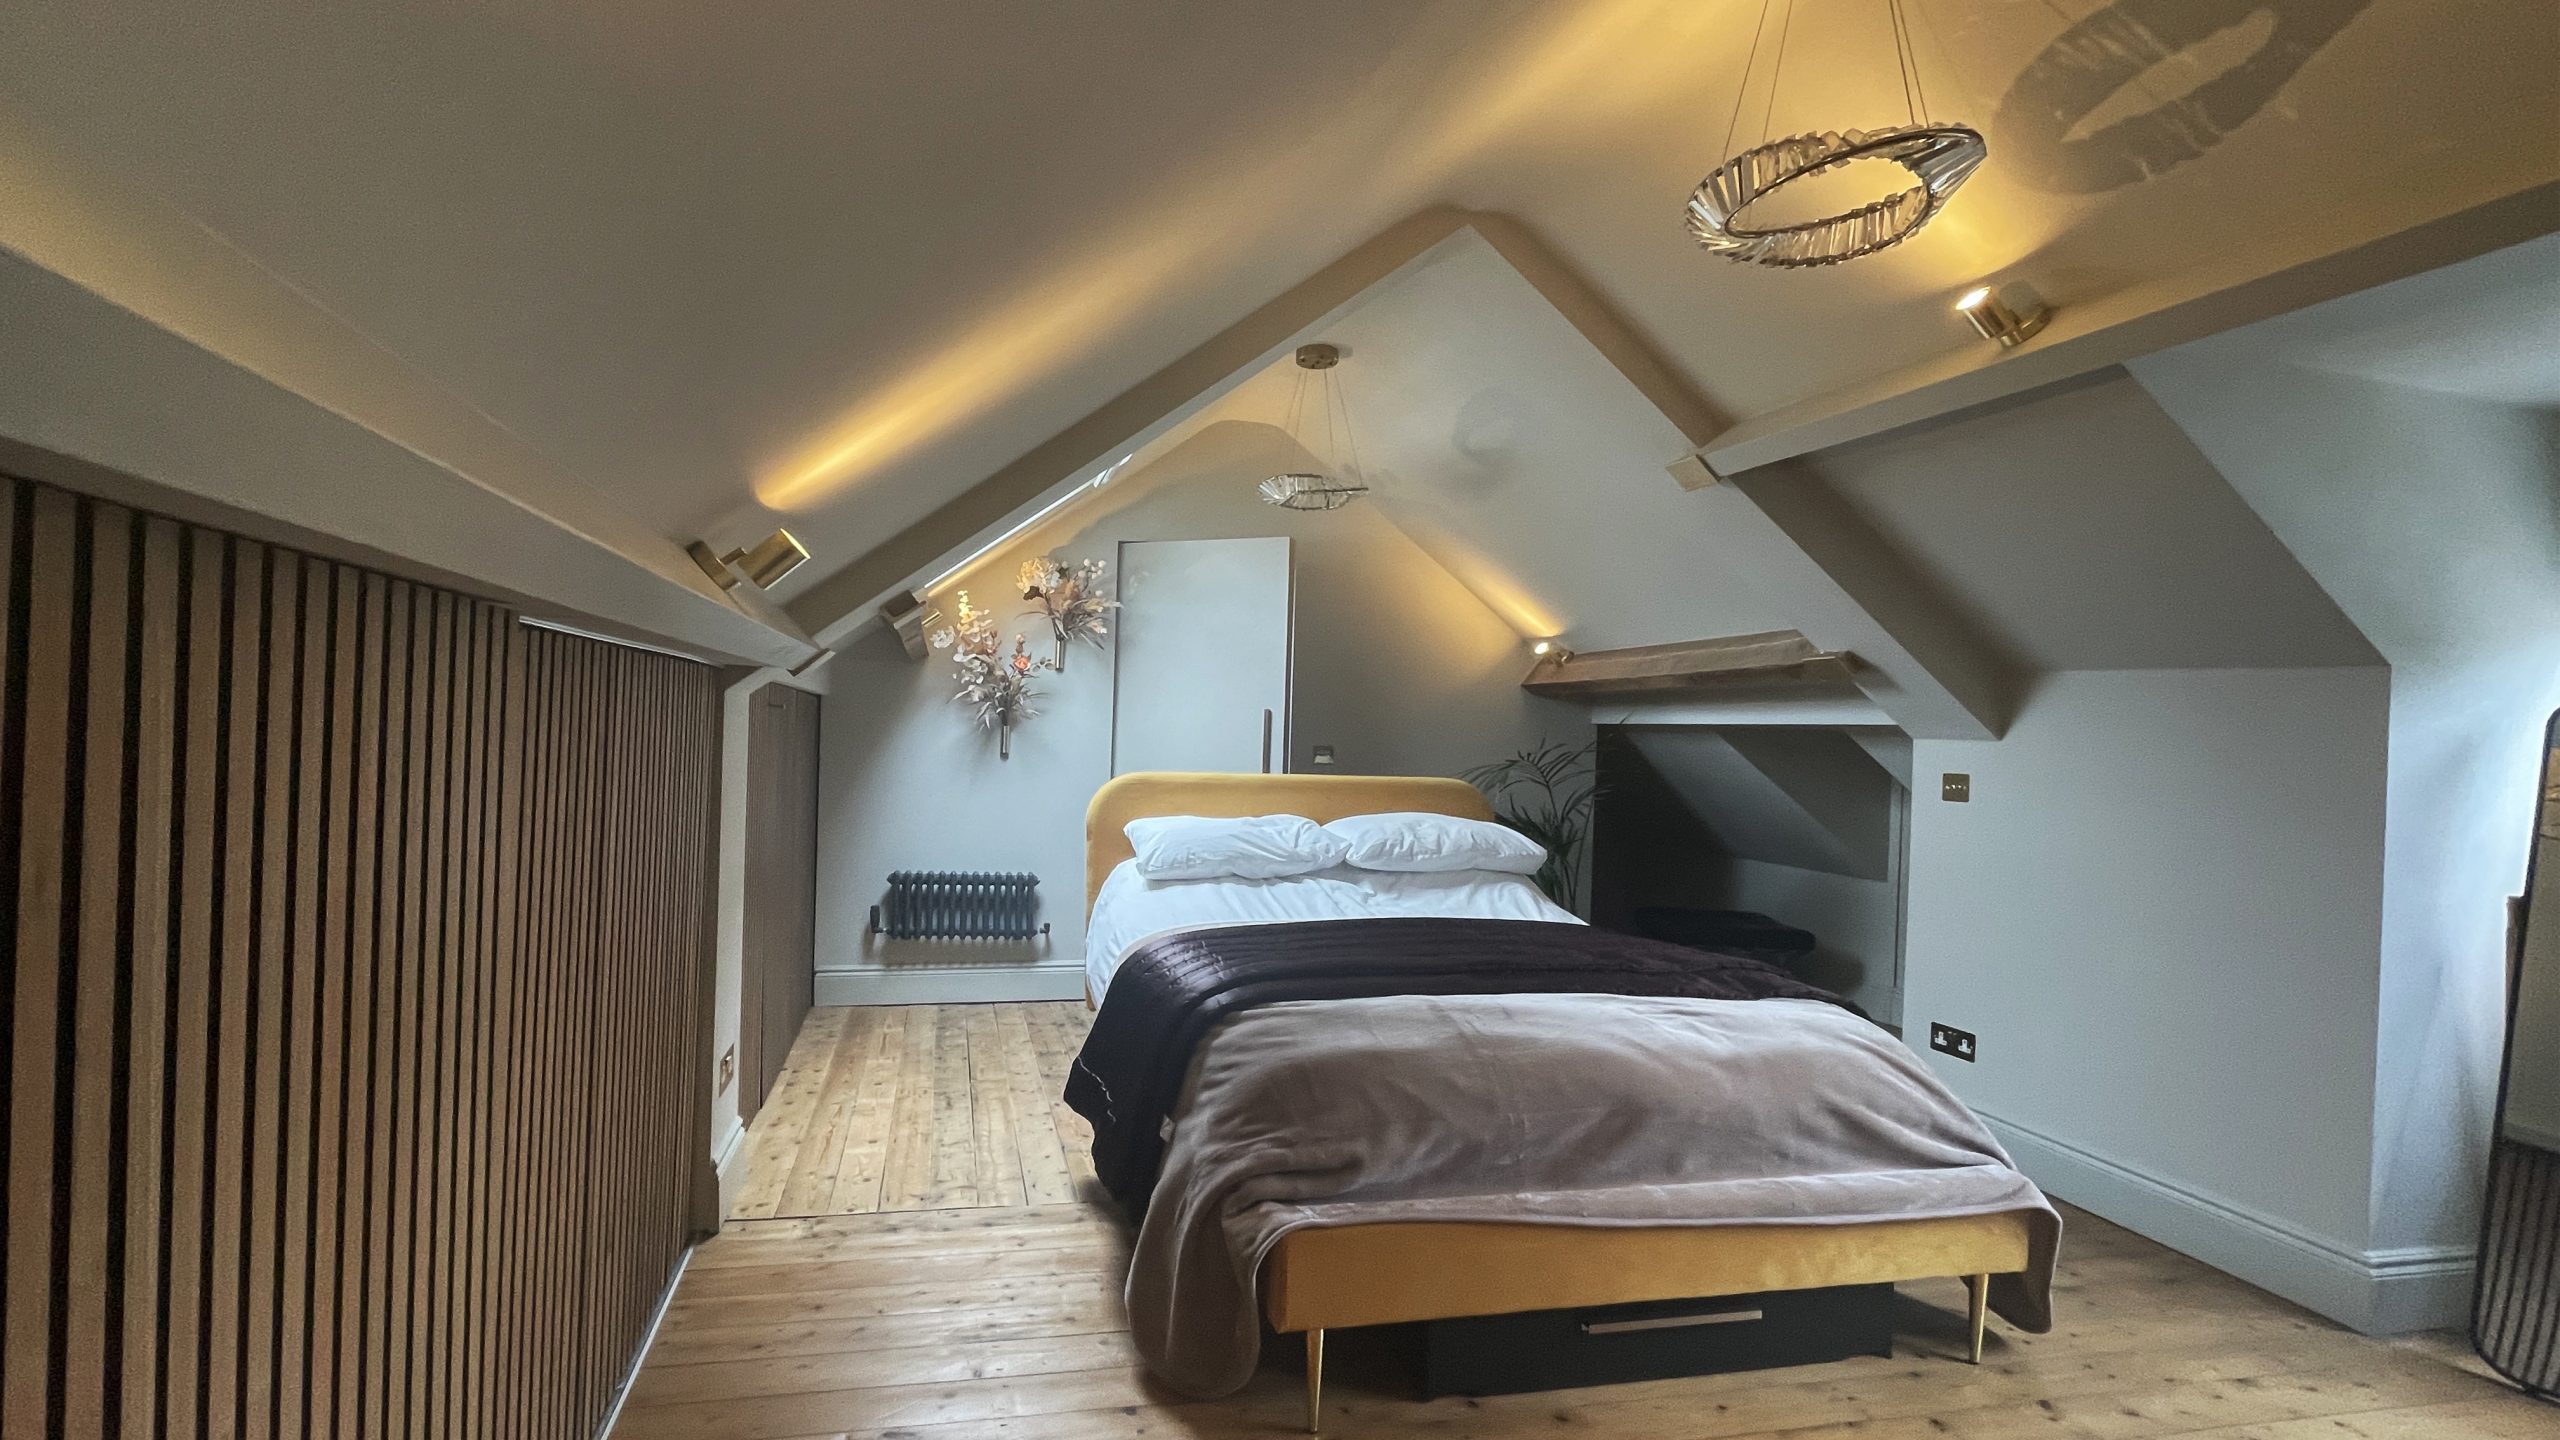
This partial loft-conversion of a lovely brick built detached period property in Chesterfield is one of the smallest projects I’ve worked on, involving an existing attic space which was split into two areas, separated by a load-bearing brick wall. While one half of the attic had been converted into a bedroom some time ago, the other half was ripe for being opened up, and converted into a habitable space.
The first image shows the completed project (which I think looks fantastic), but it doesn’t tell the whole story, and the various challenges involved.
As well as focusing on the end result, it was essential to carefully consider the logistics of transport, installation / erection, and temporary works. Indeed, as far a residential projects are concerned, this is probably one of the most technically and logistically challenging I’ve worked on!
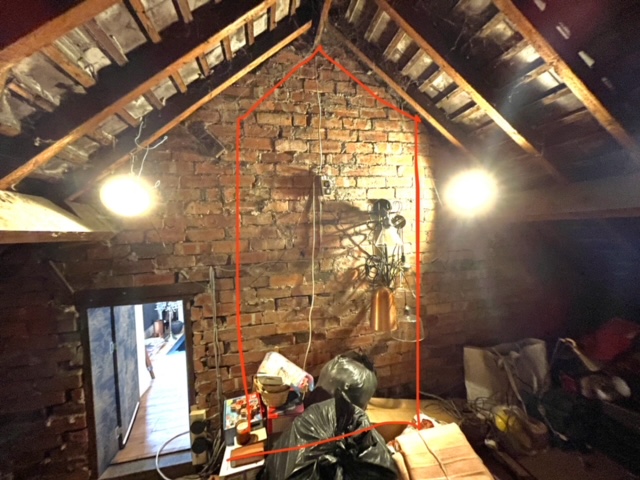
In late 2024, Jon Carr Structural Design was initially approached by the client after he’d been advised that what he wanted to do wasn’t possible. This second image shows one suggestion previously given to the client (as shown by the red lines). Not surprisingly, this didn’t meet the client’s aspirations to open the two halves of the roof up to create one large space / bedroom.
In fairness, removing the existing load-bearing brick wall separating the two halves of the roof, while still providing support to the existing timber purlins, isn’t the easiest thing to do structurally. To cut a long story short, we considered a range of options before deciding to bite the bullet and remove the existing wall in its entirety.
In order replicate the support provided by the existing wall, which not only supported the self-weight of the roof and snow loads but also wind loads, a steel frame was adopted. This frame essentially followed the profile of the duo-pitch roof, with the feet of the frame tied together using a horizontal beam sat on top of, and strapped down to, the wall below in order to prevent horizontal spread / movement.
In order to simplify transport and installation of the steel frame, it was fabricated in a number of sections, which could be man-handled and quickly / easily be bolted together on site.
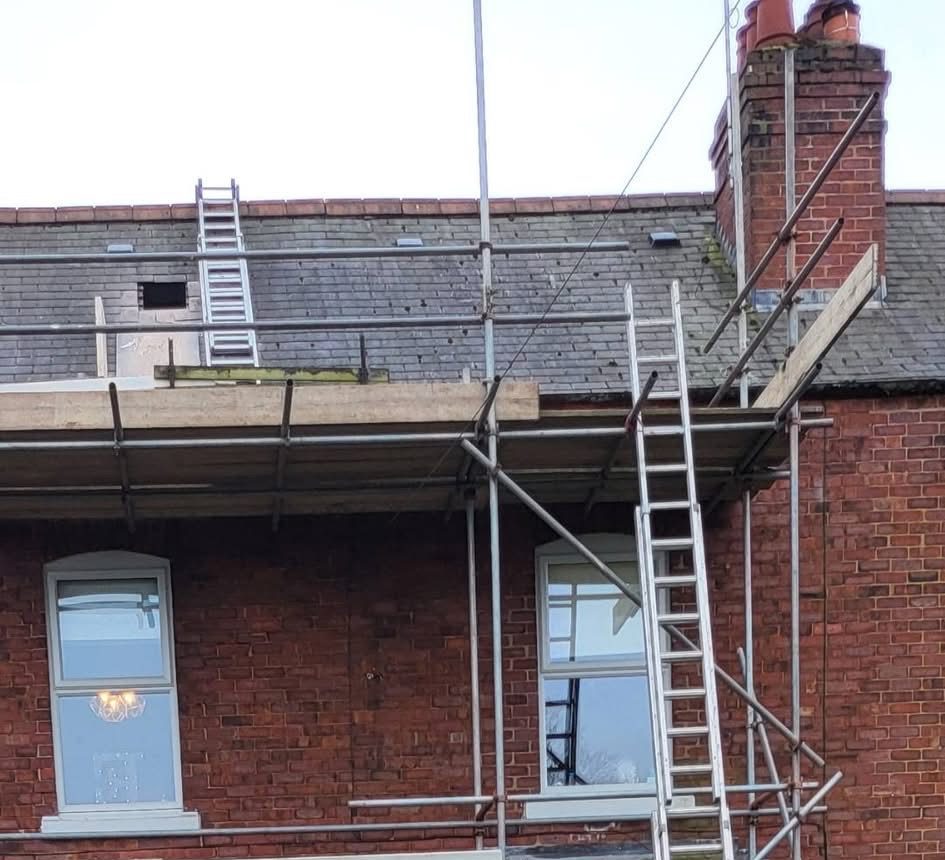
To avoid having to carry the individual steel members via the narrow staircase leading up to the attic, scaffolding was erected at the rear of the property, and the members inserted through a rooflight opening, as shown in the third image.
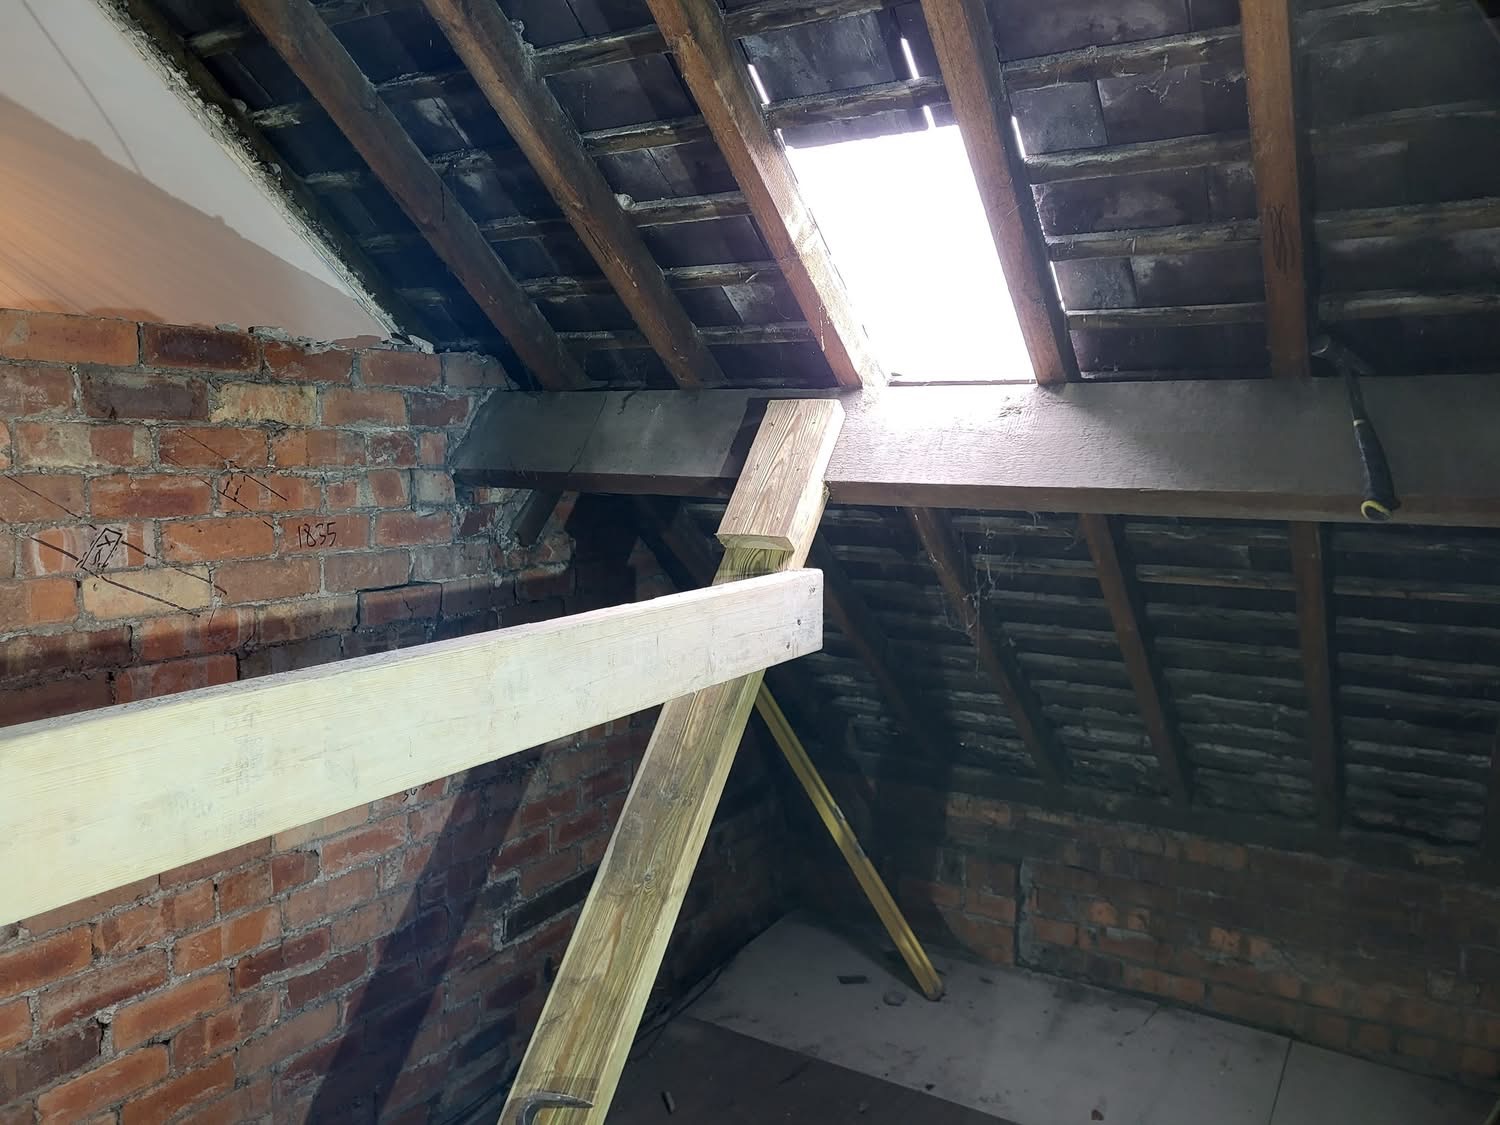
Before the existing brick wall could be removed however, it was essential to provided temporary supports to the existing timber purlins which were supported by these walls. This included a pair of cross-braced timber props (which were back-propped all the way down to ground floor level), one of which is shown in the fourth image. To complicate matters, the two cross-braced timber props weren’t the same, due to the existing timber purlins on either side of the wall being at different levels.
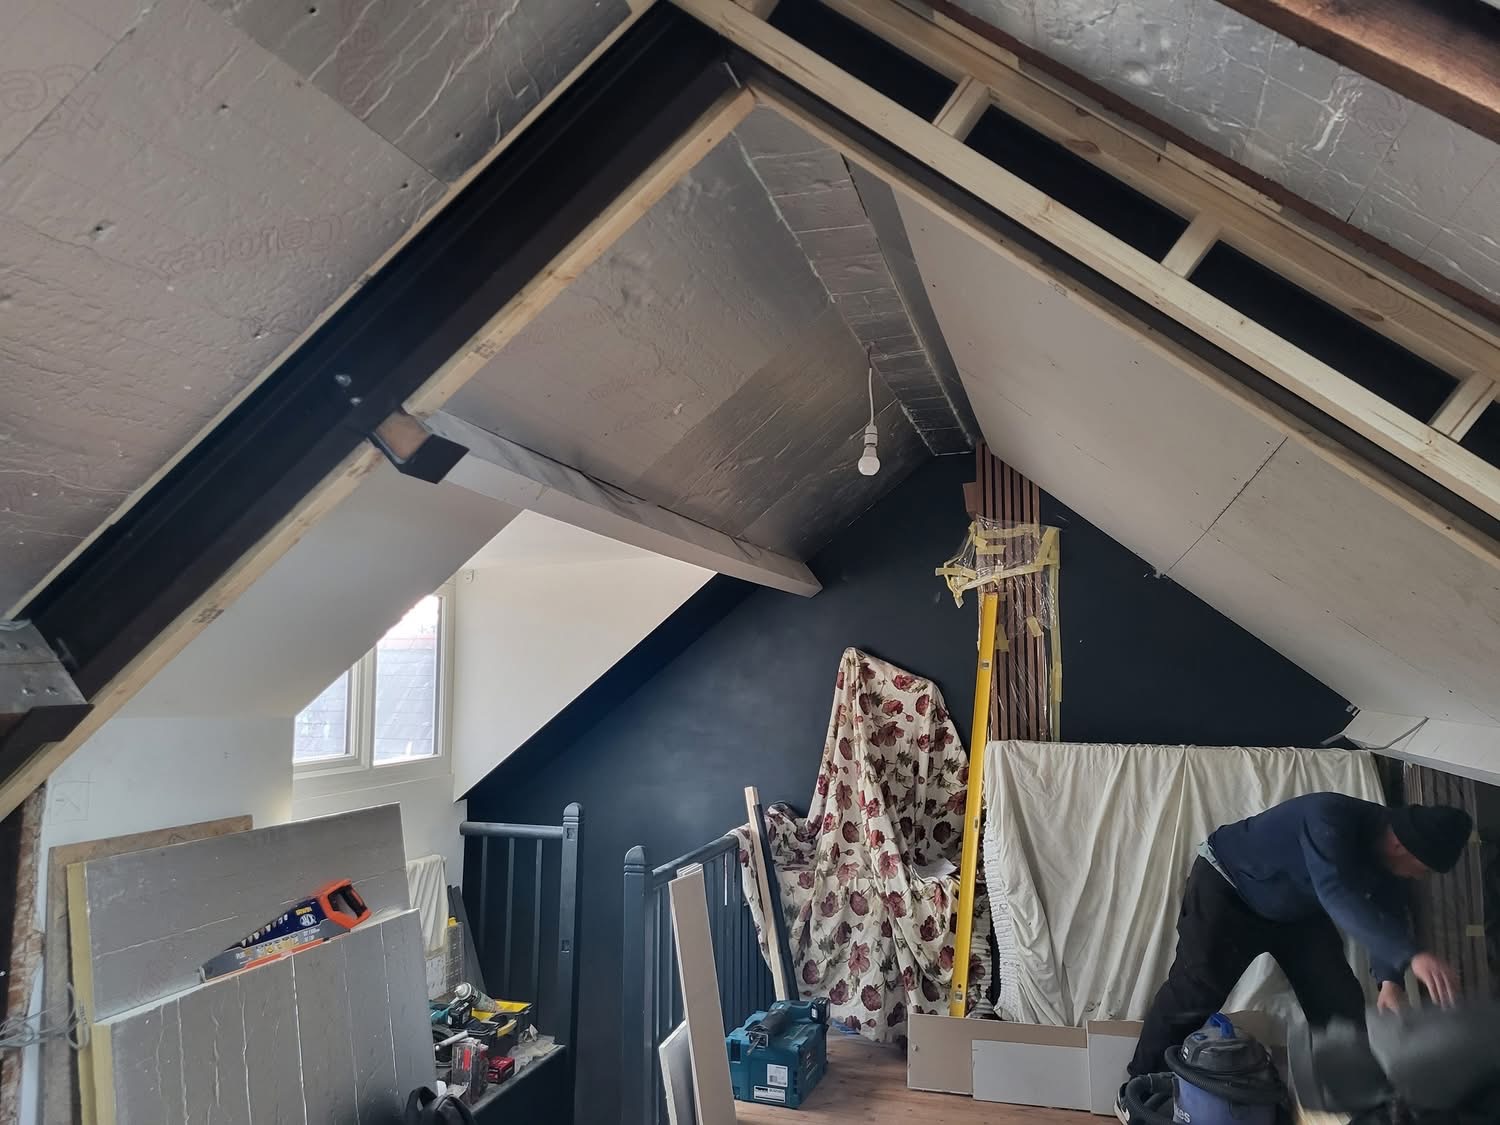
Once the existing brick wall had been removed, and the new steel frame installed (as shown in the fifth image), the existing timber purlins were seated onto steel brackets connected to the underside of the new steel frame.